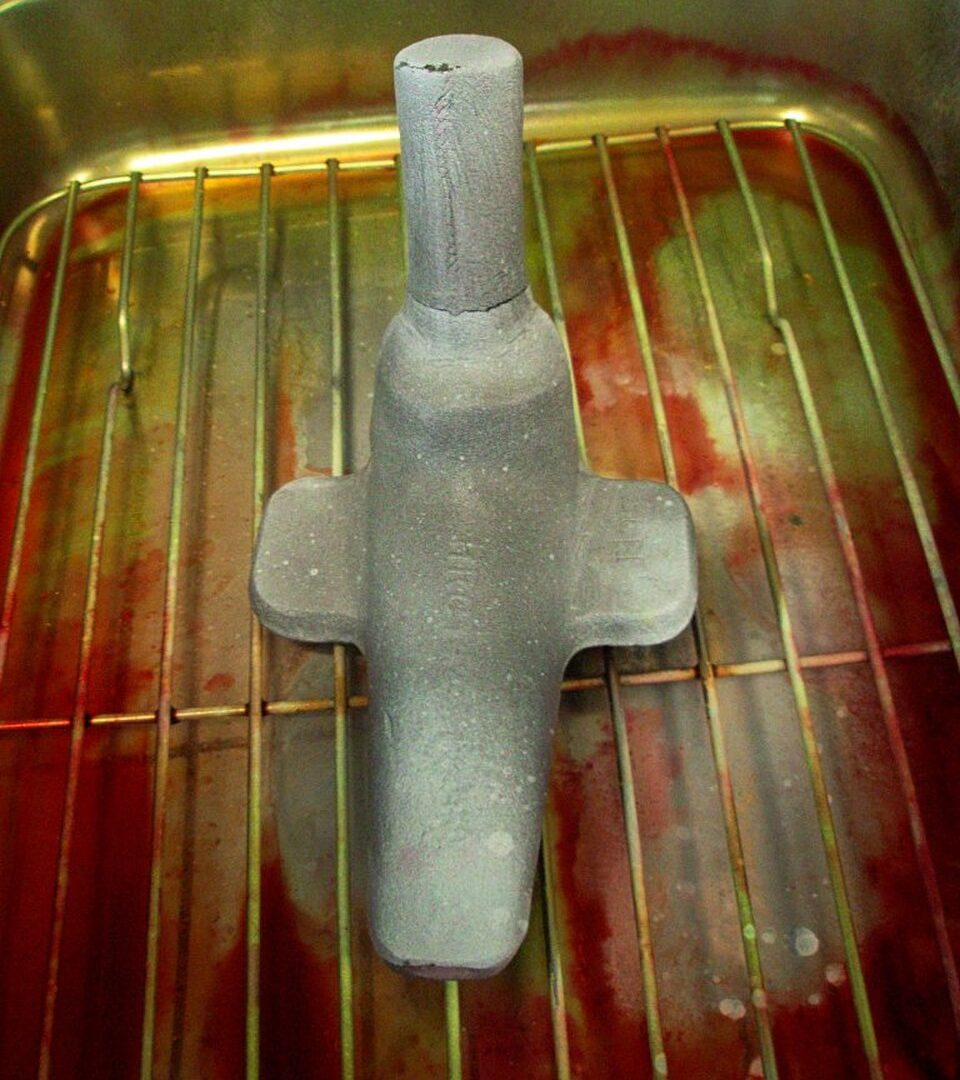
Every forging and fabrication job carries full material traceability from incoming billet heat lot to finished, inspected part — no exceptions, regardless of order size.
Quality management
Our quality management system is maintained to ISO 9001 requirements, covering incoming material verification, in-process controls through forging and heat treatment, and final inspection and documentation before release. Material certifications (mill test reports) are retained and cross-referenced to each job’s heat lot for the life of the record.
Non-destructive testing & inspection
Ultrasonic testing (UT) for internal soundness, magnetic particle inspection (MT) for surface and near-surface defects on ferromagnetic grades, dye penetrant inspection (PT) where MT isn’t applicable, and dimensional and hardness verification are performed in-house per the applicable ASTM or client-specified acceptance criteria. Third-party witness inspection is available and routinely used on aerospace and energy-sector orders that require it.
Heat treatment verification
Every heat-treated lot is furnace-charted and hardness-tested to confirm the target mechanical properties were actually achieved — not simply that the furnace cycle ran to completion. Test coupons are forged and heat-treated alongside production lots where a job’s specification calls for destructive mechanical testing (tensile, impact, or hardness traverse) without sacrificing the finished part itself.
Get in touch through the RFQ page to request a copy of our current quality manual scope or discuss project-specific inspection and documentation requirements before quoting.